
Photographed 22 August 2026
Photographs of the site.
No renders and no artist’s impressions. These are the photographs taken on the day, arranged from the widest one down to standing in the yard.
What these photographs show
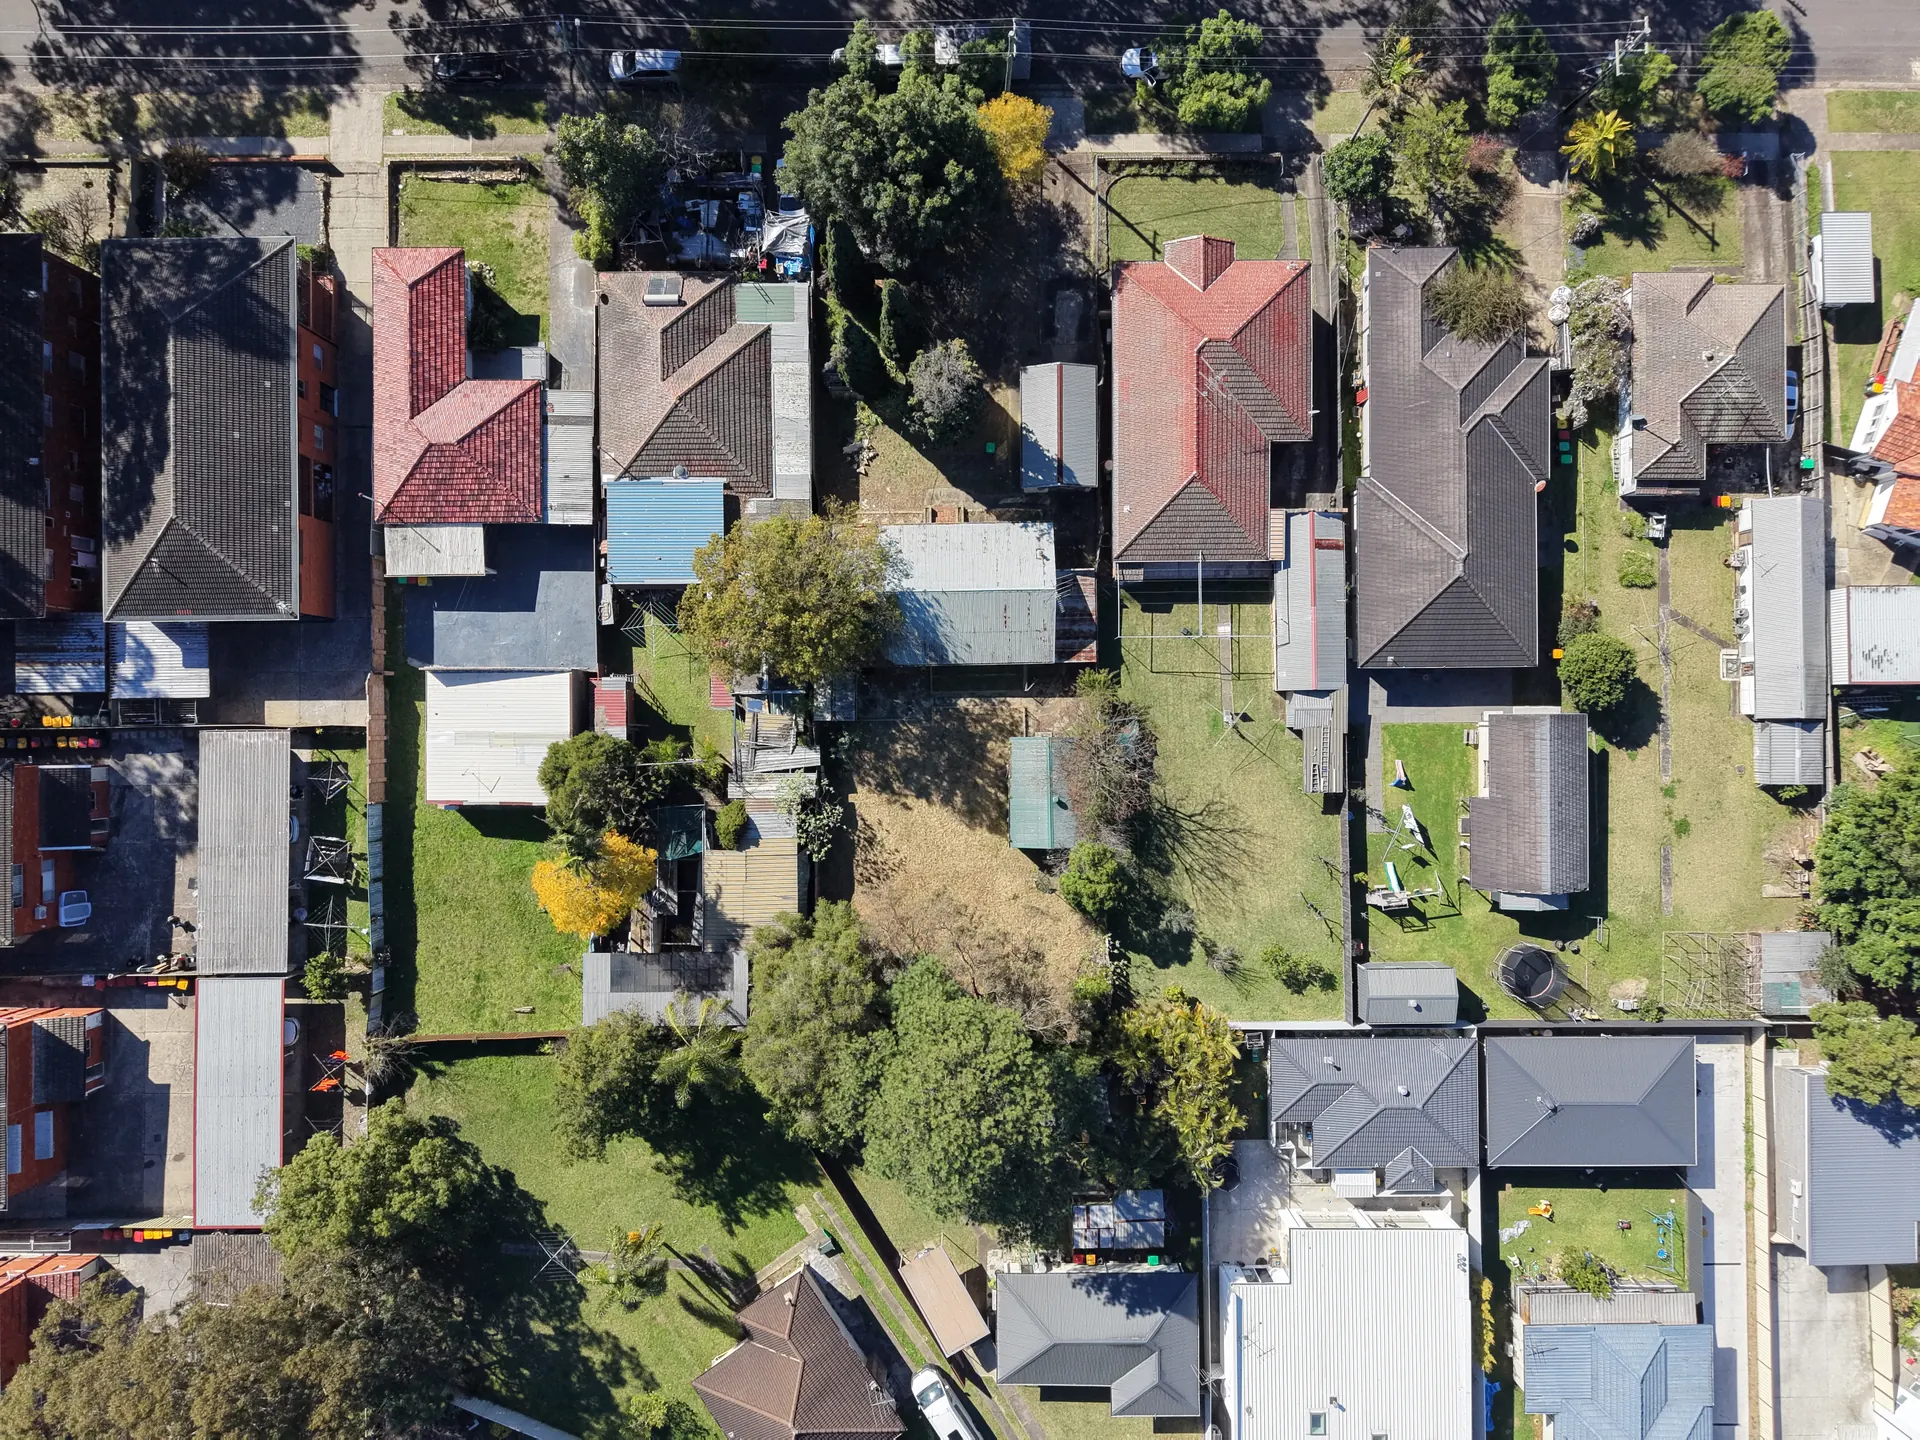
They show the block and the houses around it. They do not cover enough ground to identify where in Merrylands it is.
The street address, who owns the property and what may be built on it have not been confirmed for publication, so this site does not state them.
The streets around it
The widest photograph taken on the day: two roads and about twenty-five houses.
The block
Closer in, the block itself. A long narrow yard between neighbouring houses, with the building at the front and an outbuilding behind it.
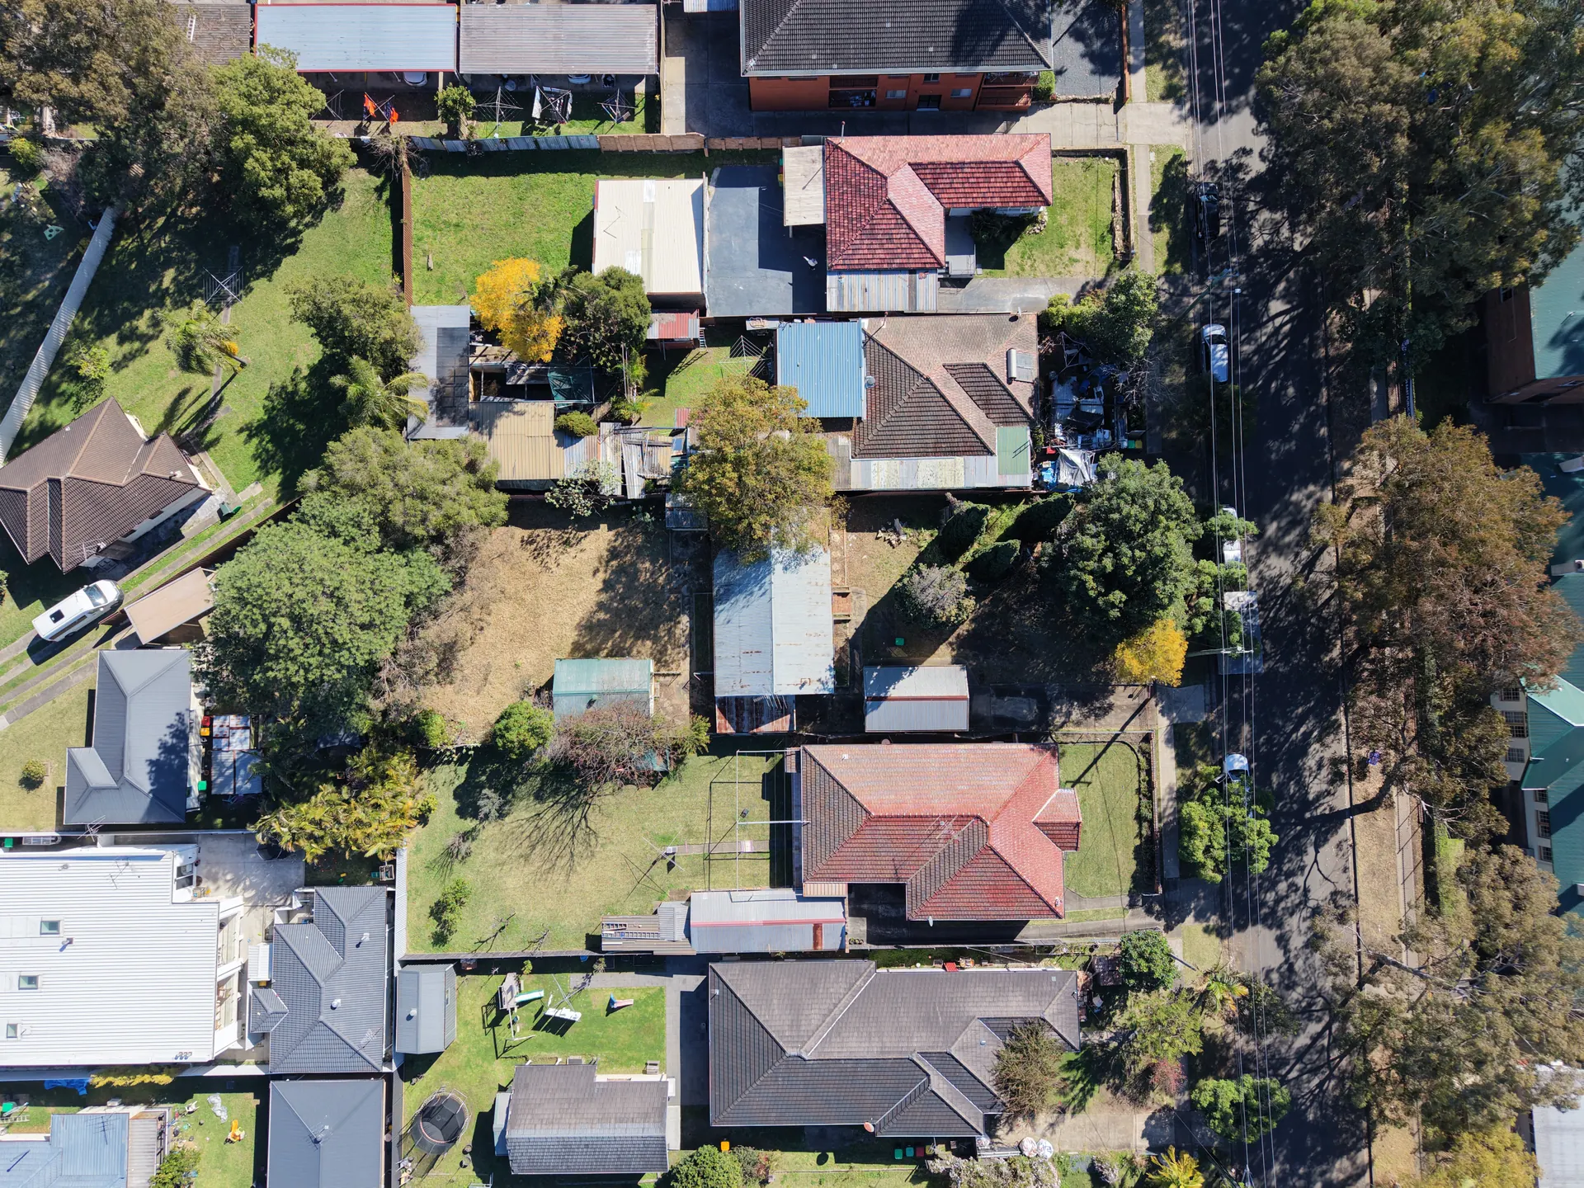
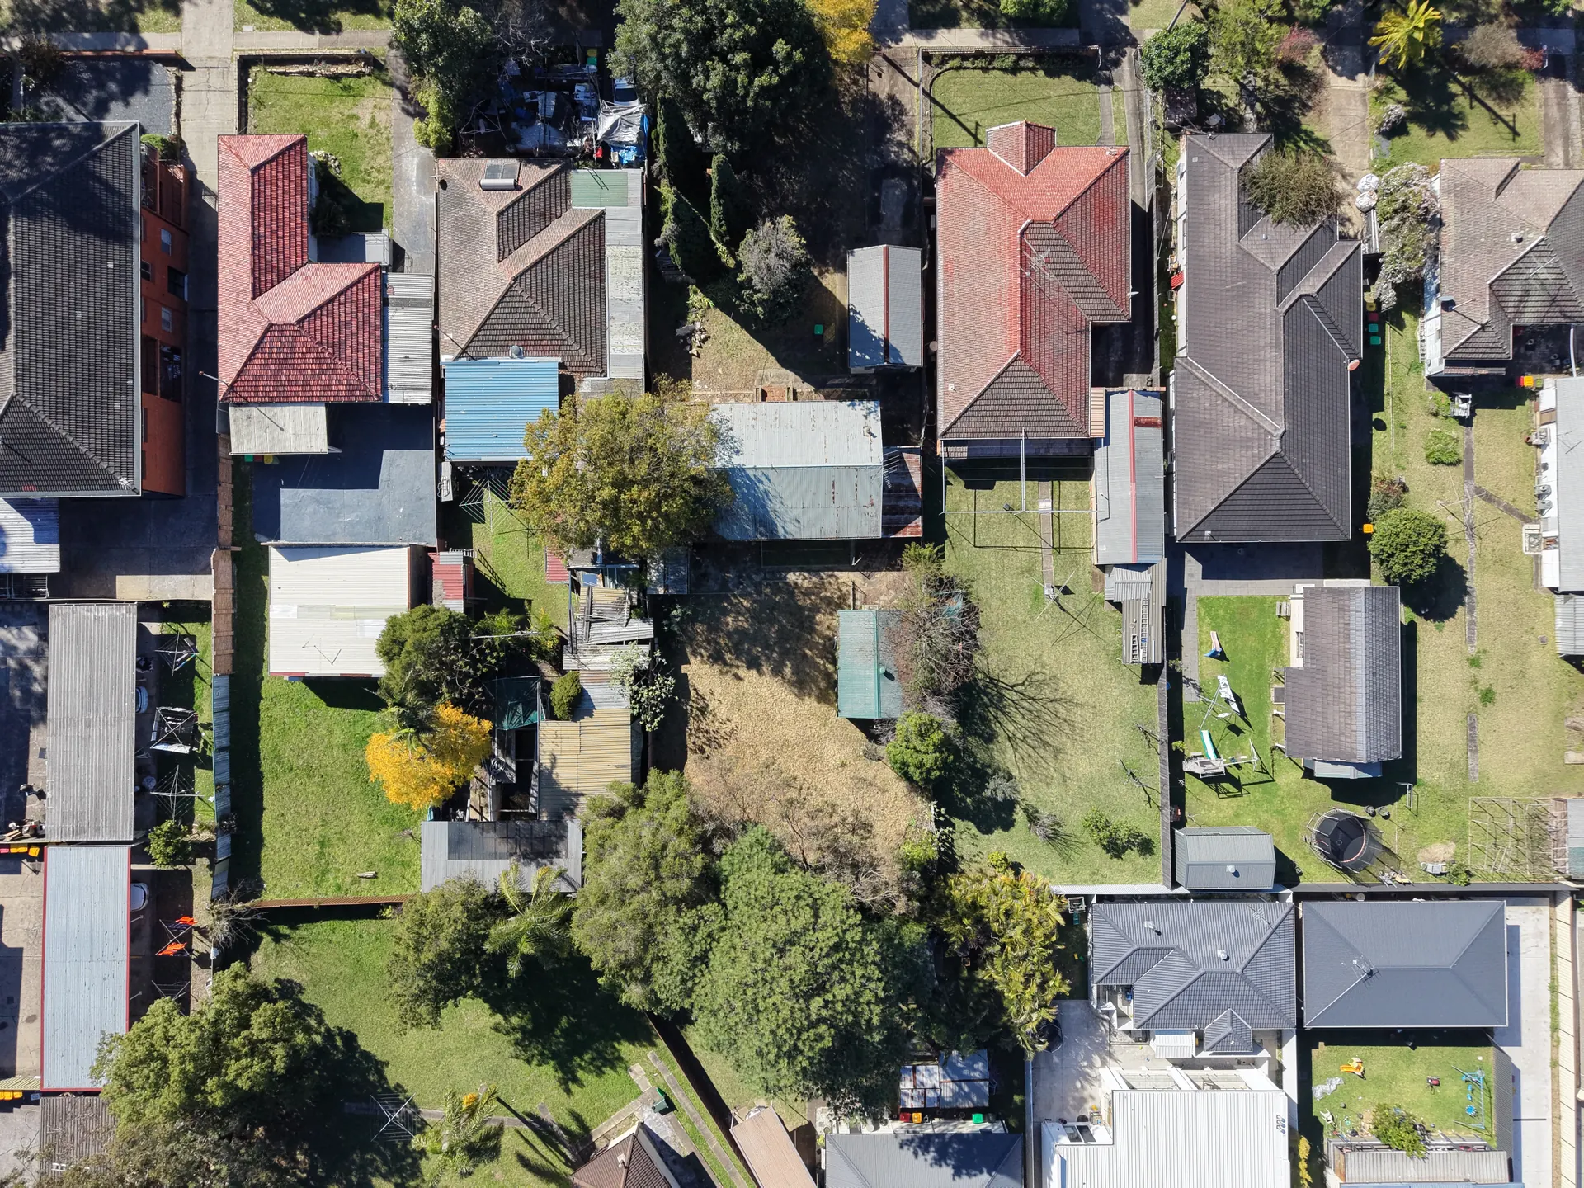
The block from above, August 2026. 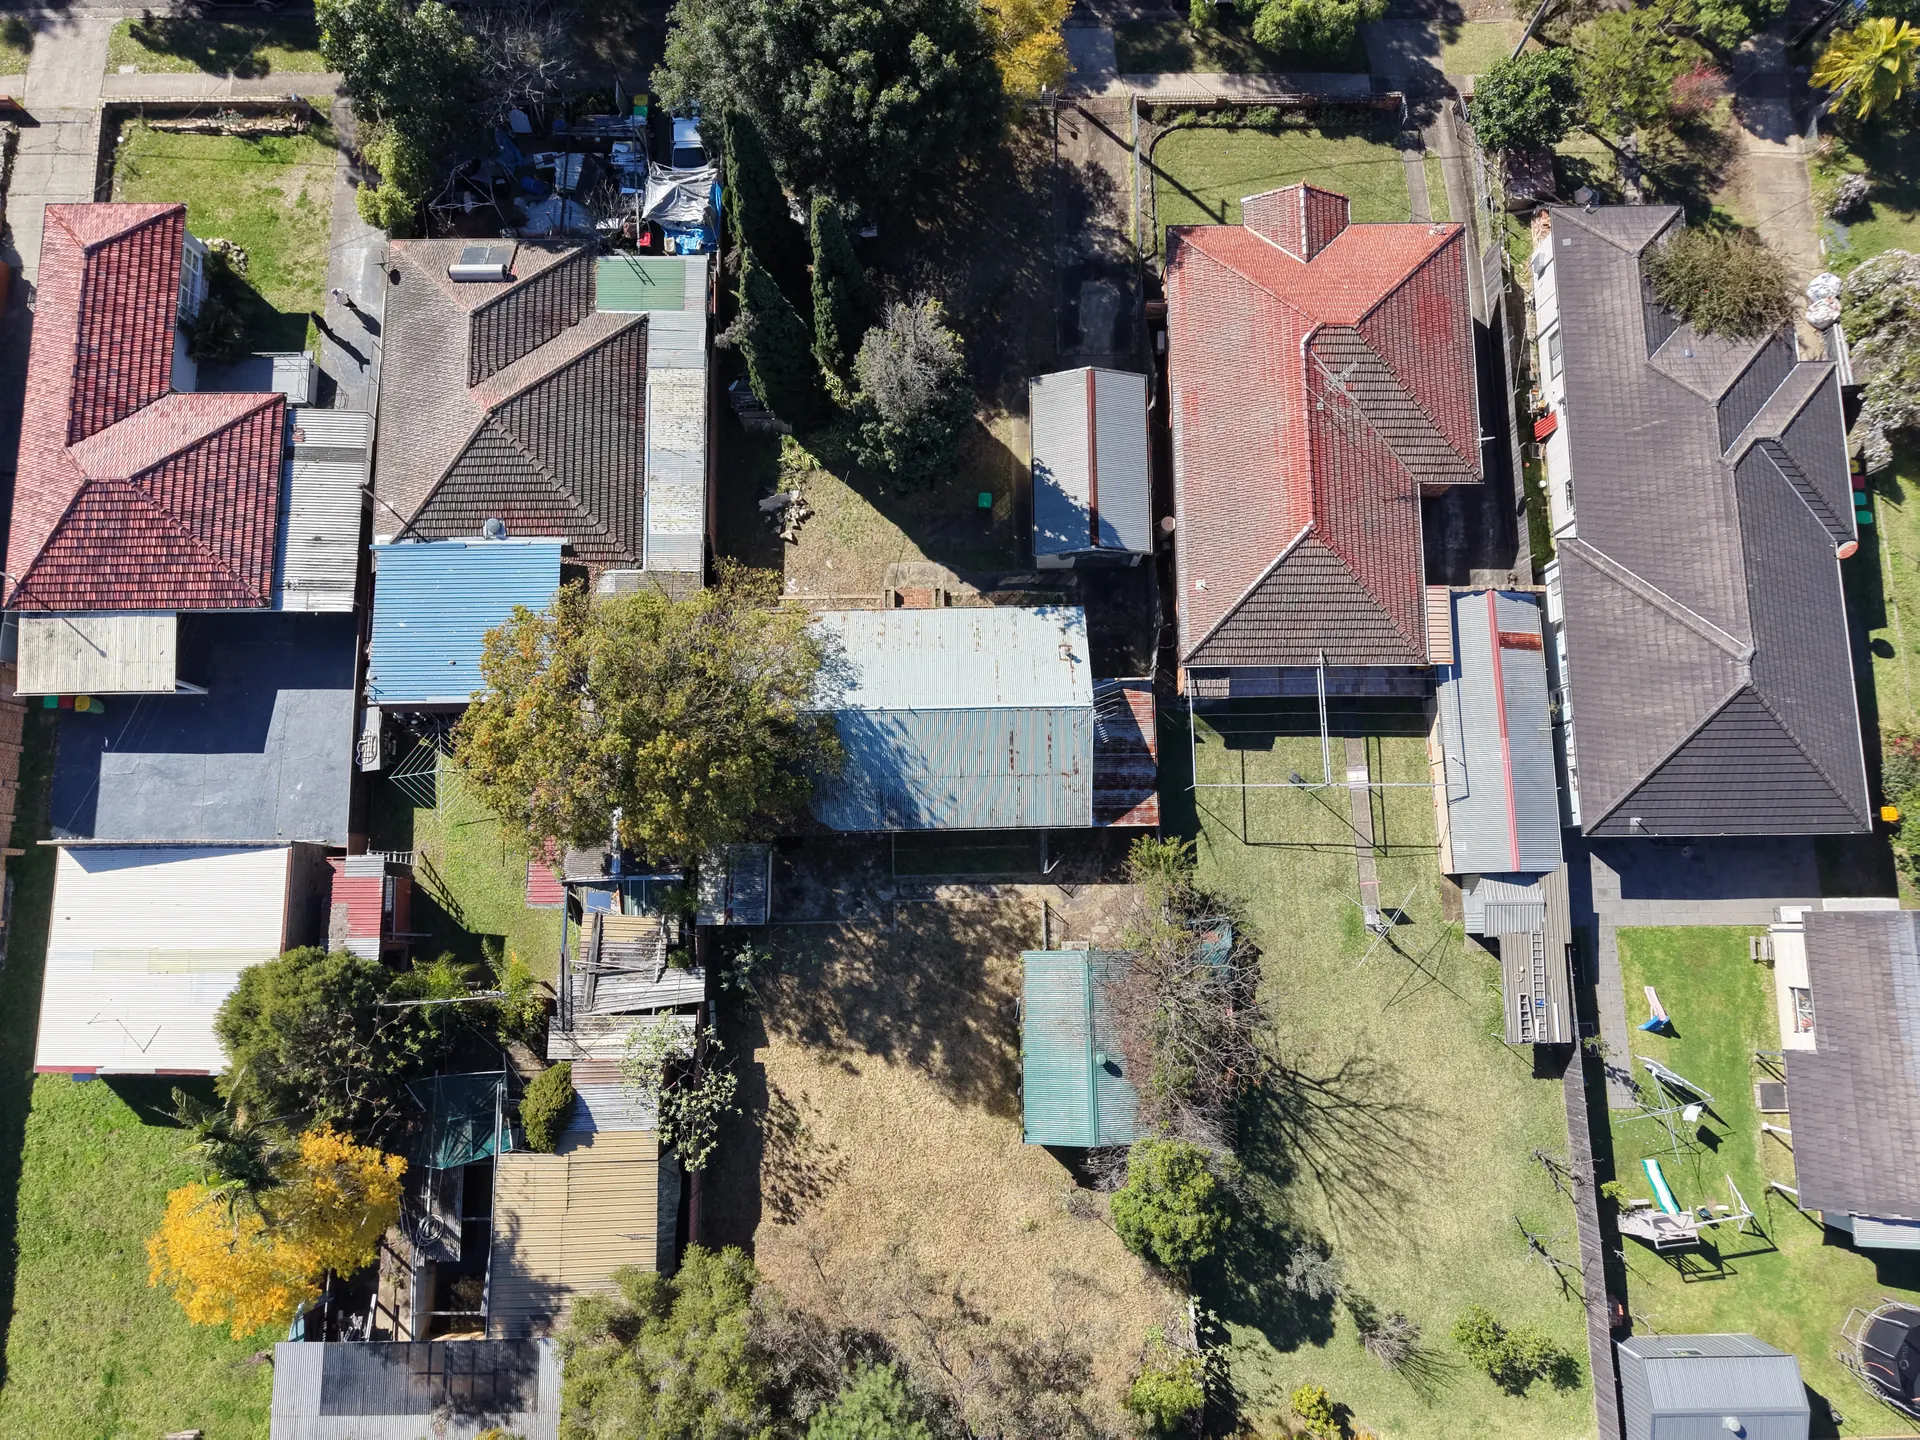
Directly overhead.
The building
A single-storey building with rendered walls and a corrugated-iron roof that has rusted across several sheets.
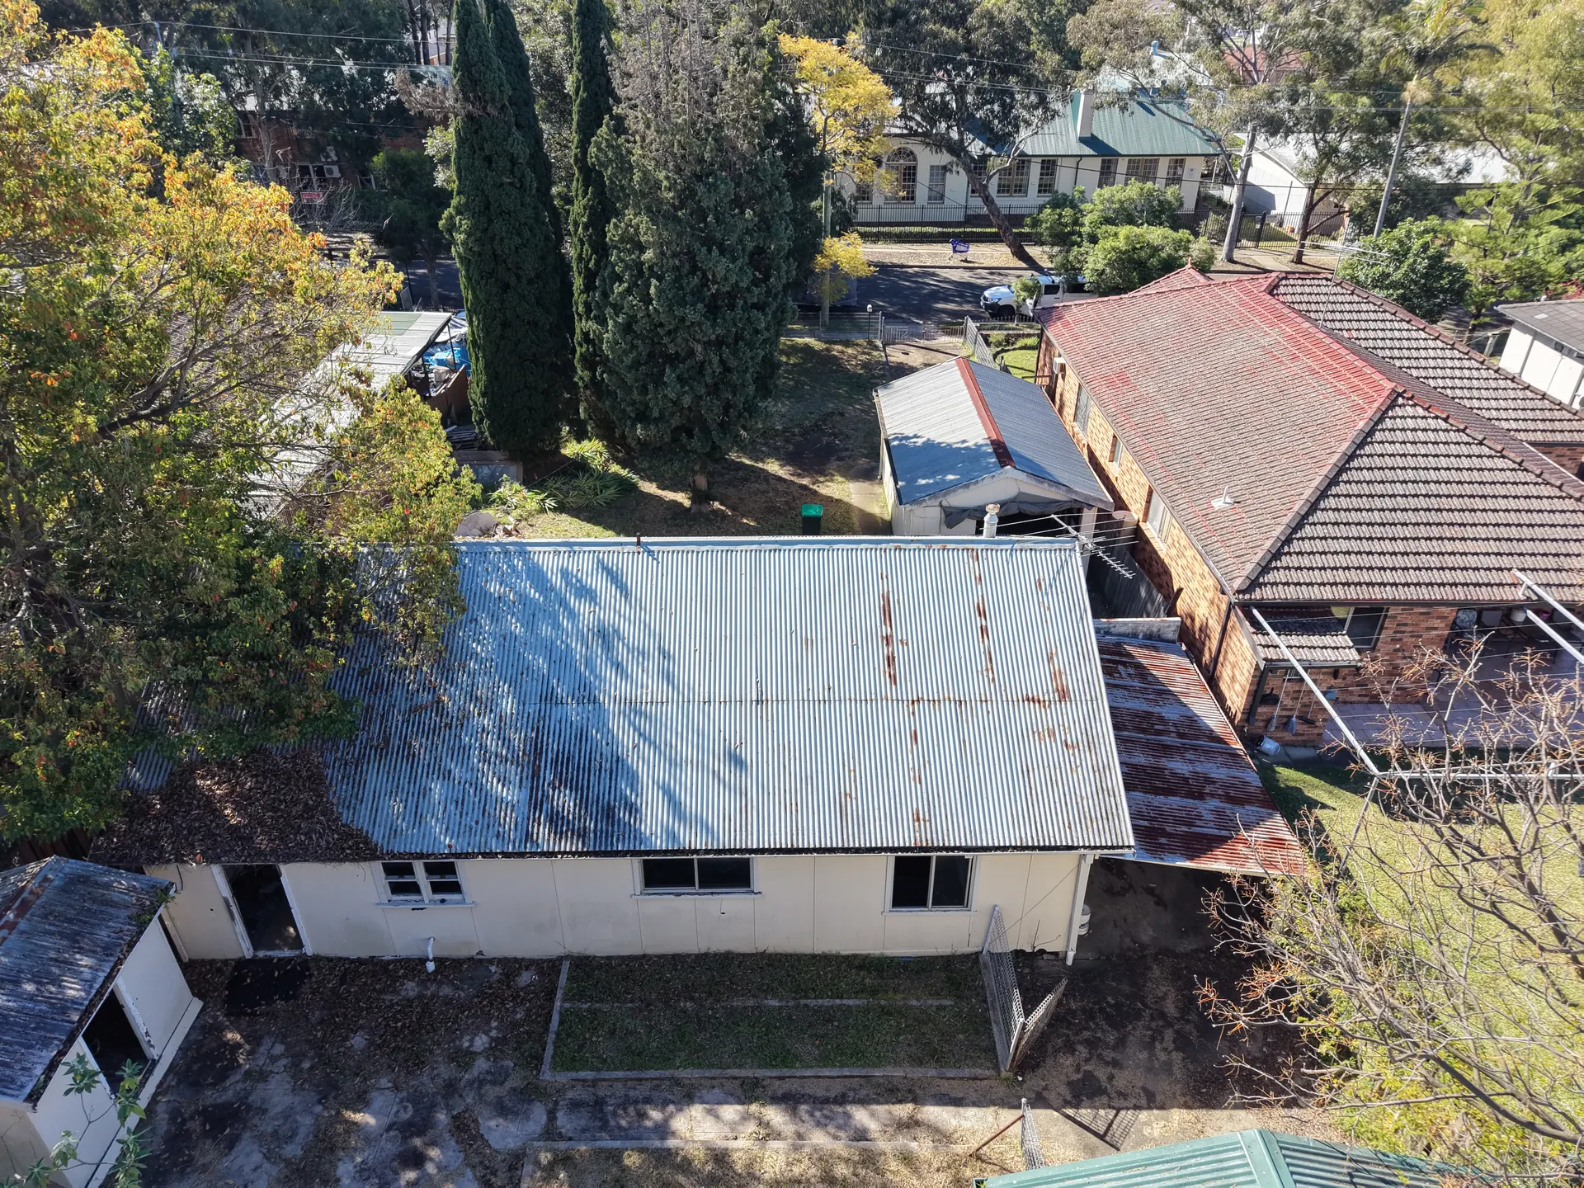
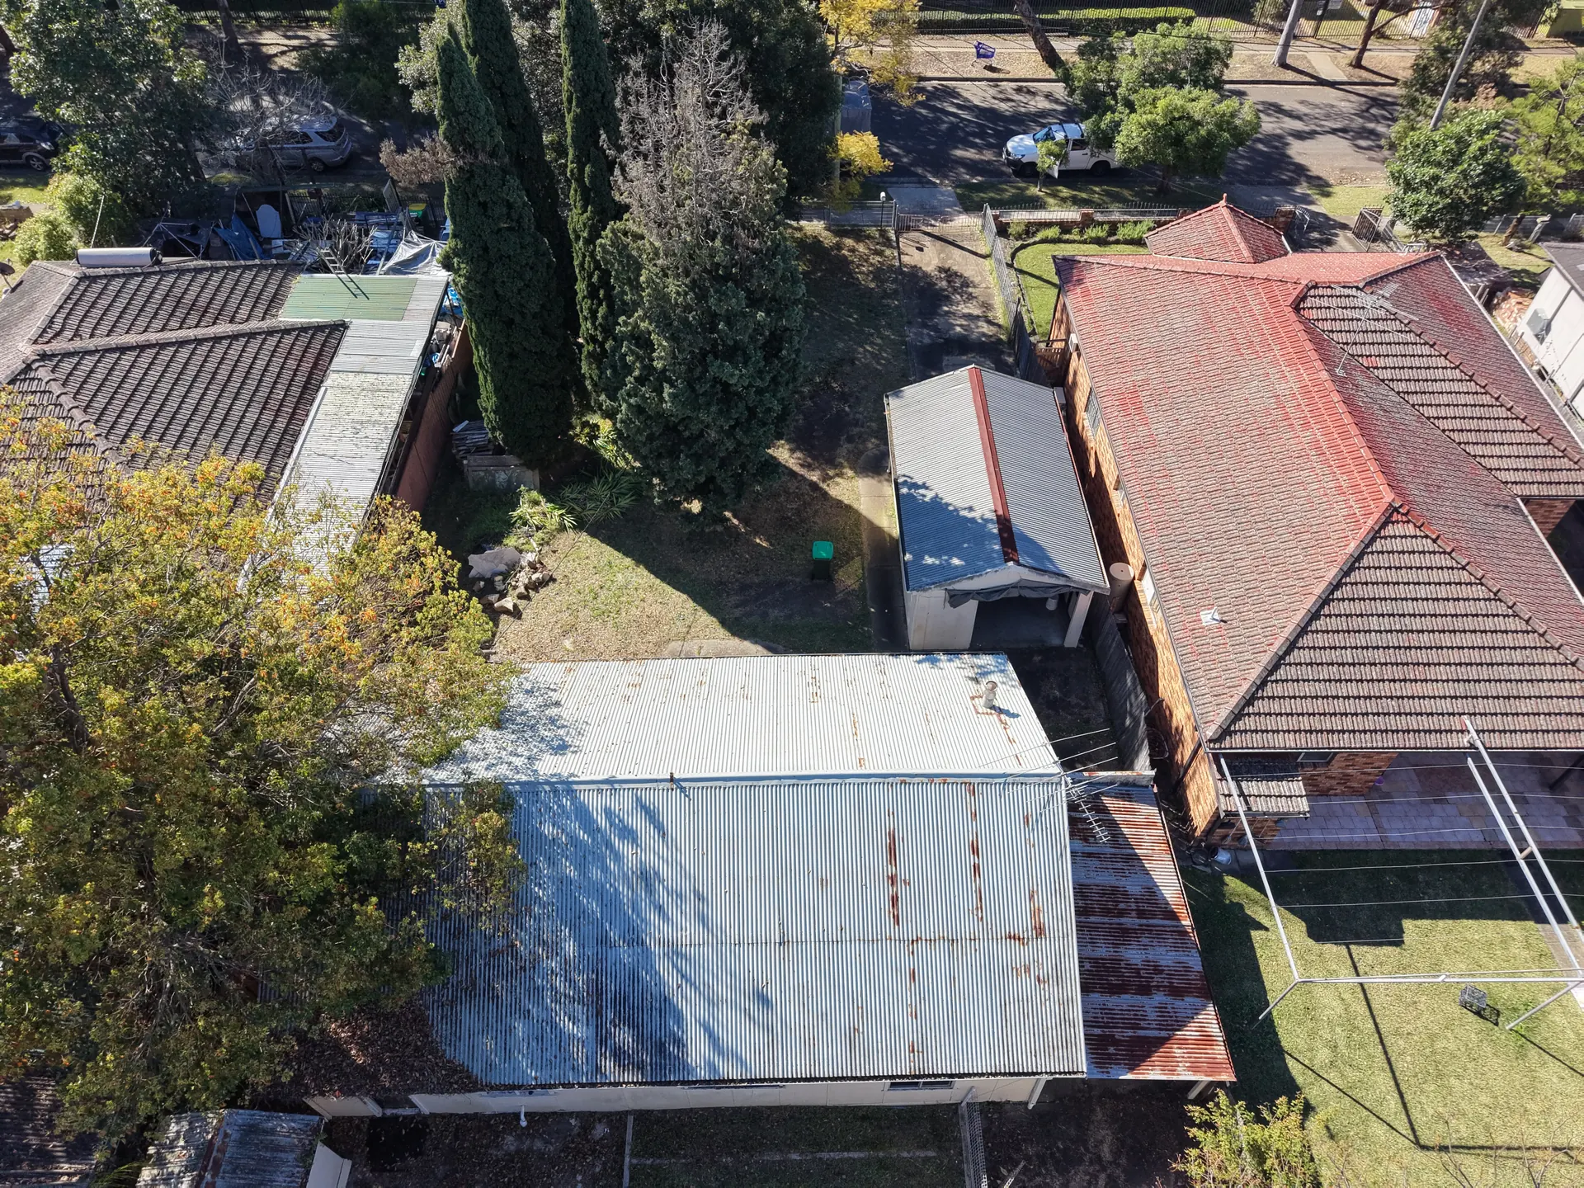
The roof, August 2026. 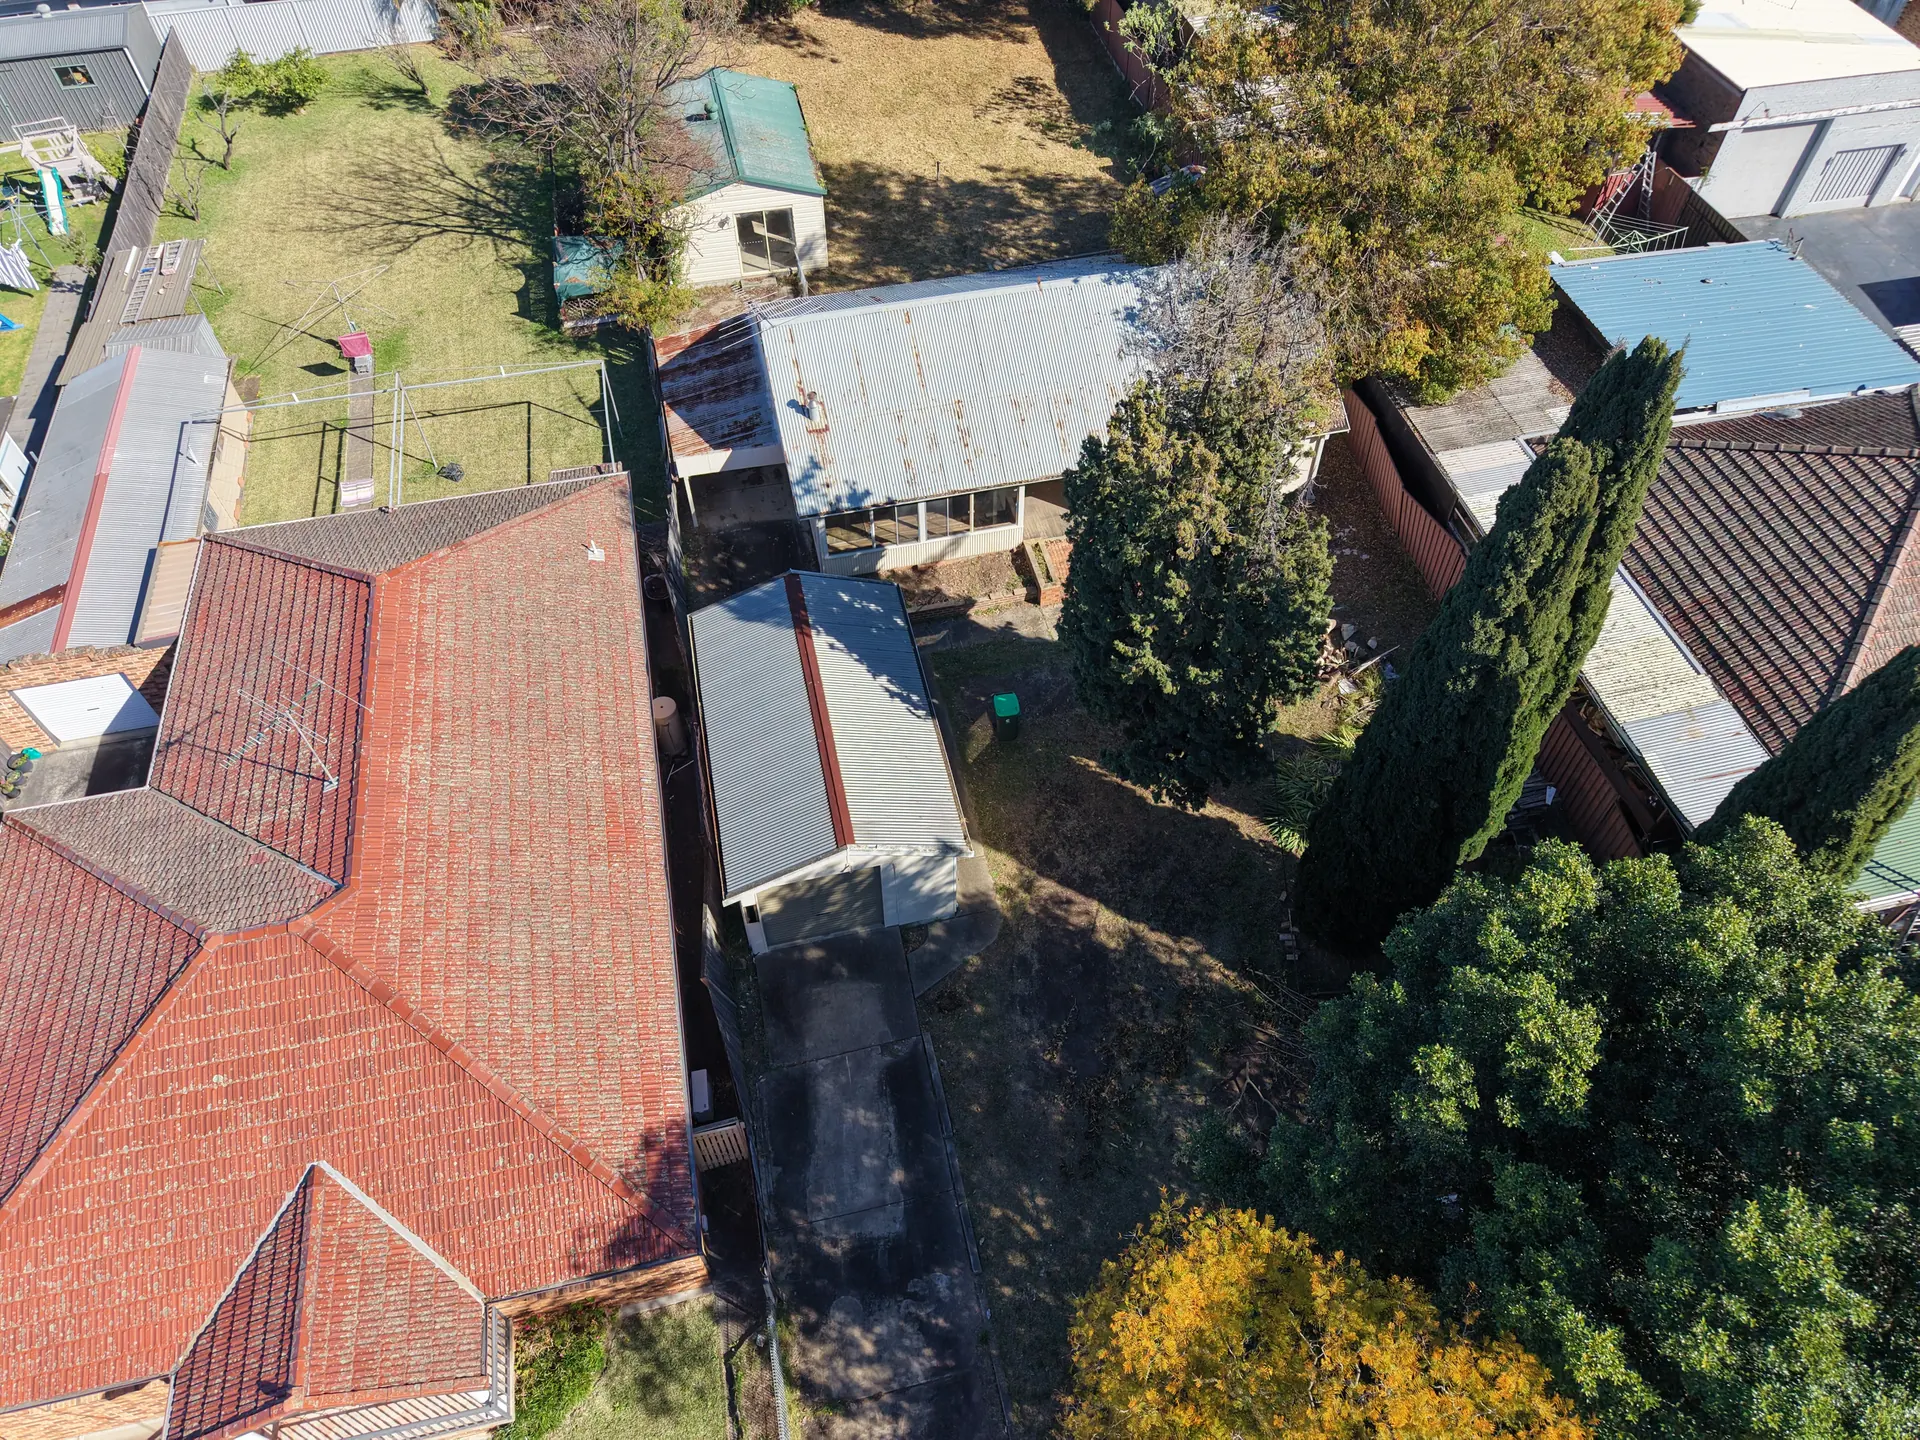
Low over the yard.
Standing in the yard
At ground level. The yard is dry and unlandscaped, one window is open to the weather, and there is a concrete footpath and kerb at the street.
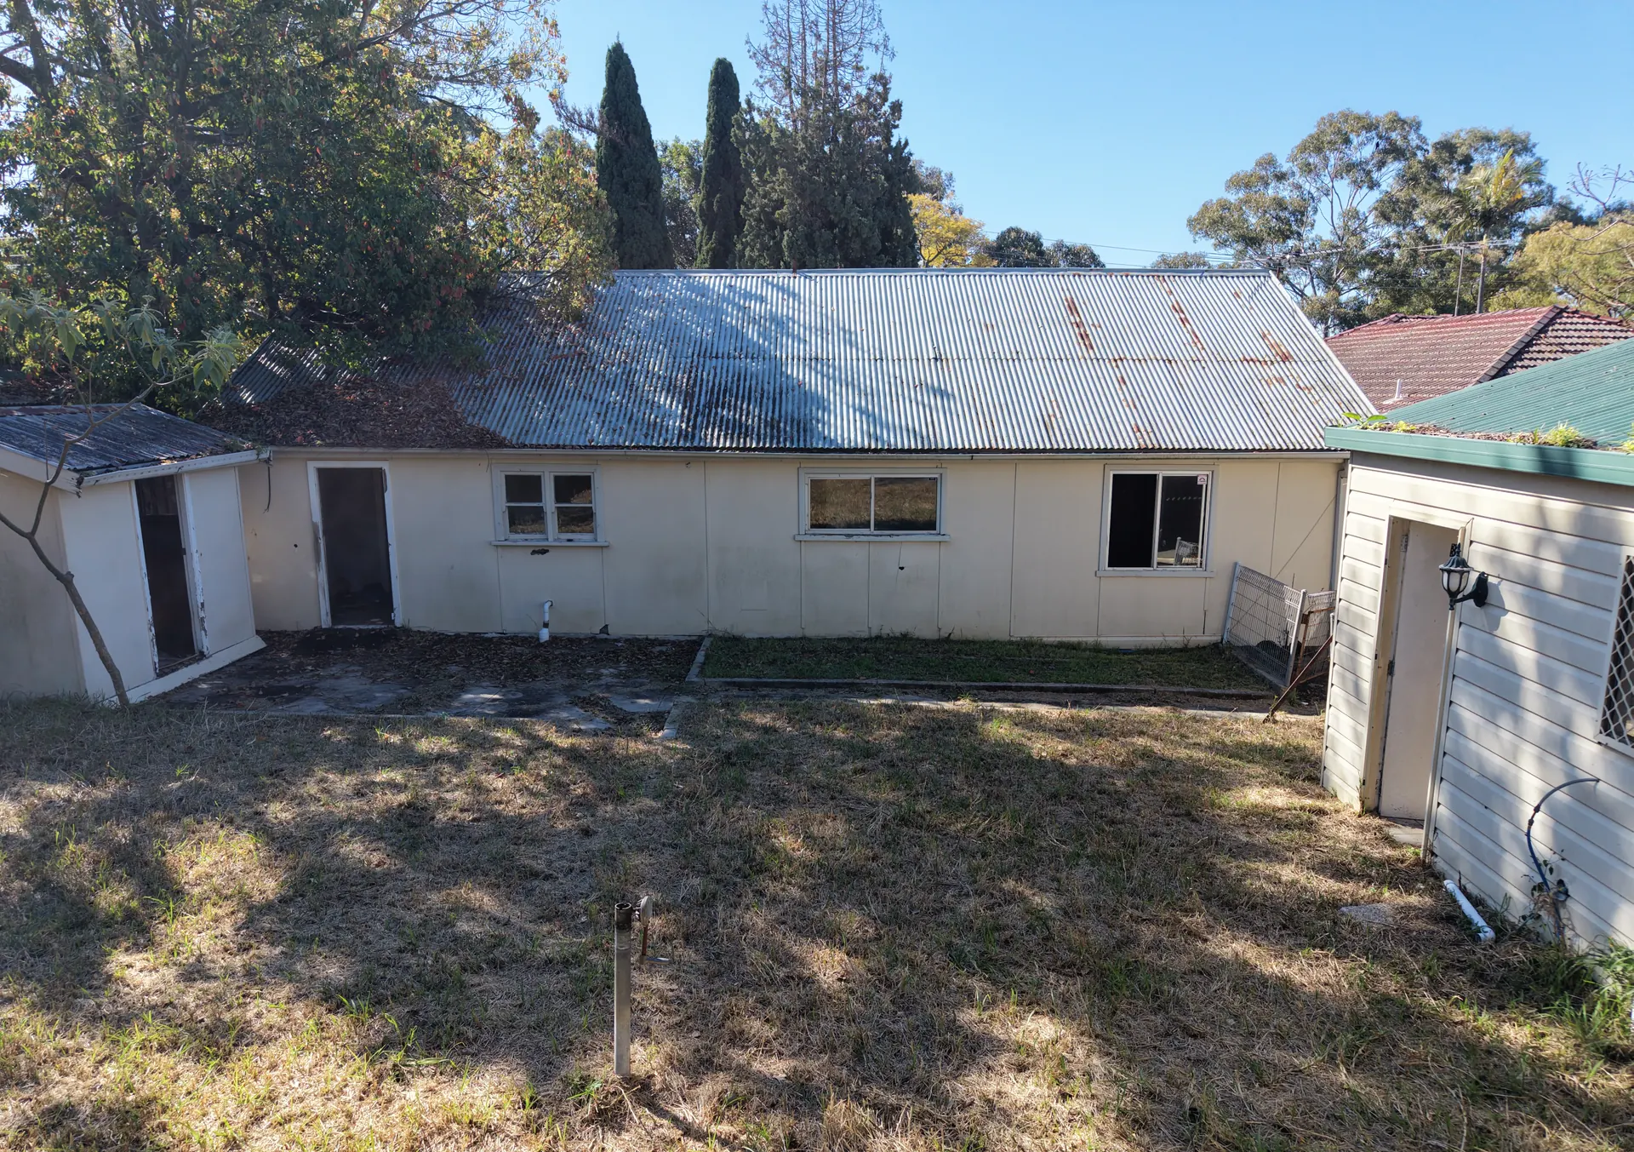
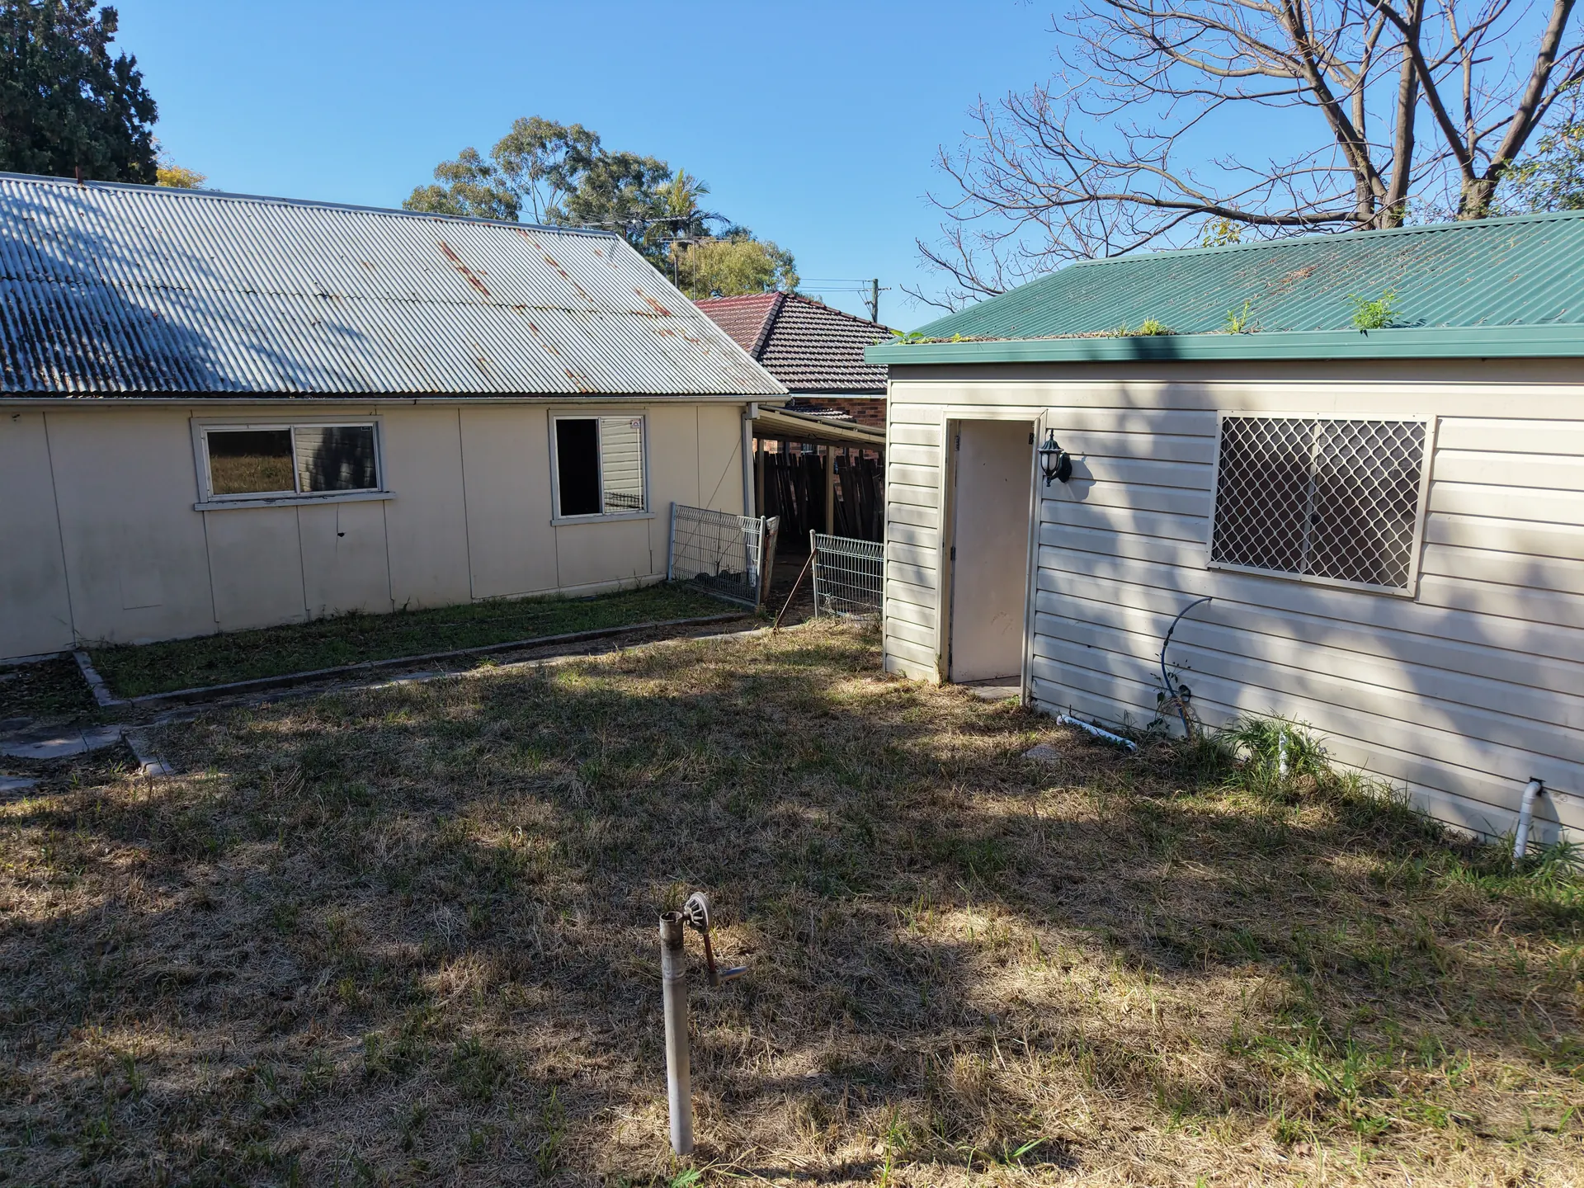
The yard, August 2026. 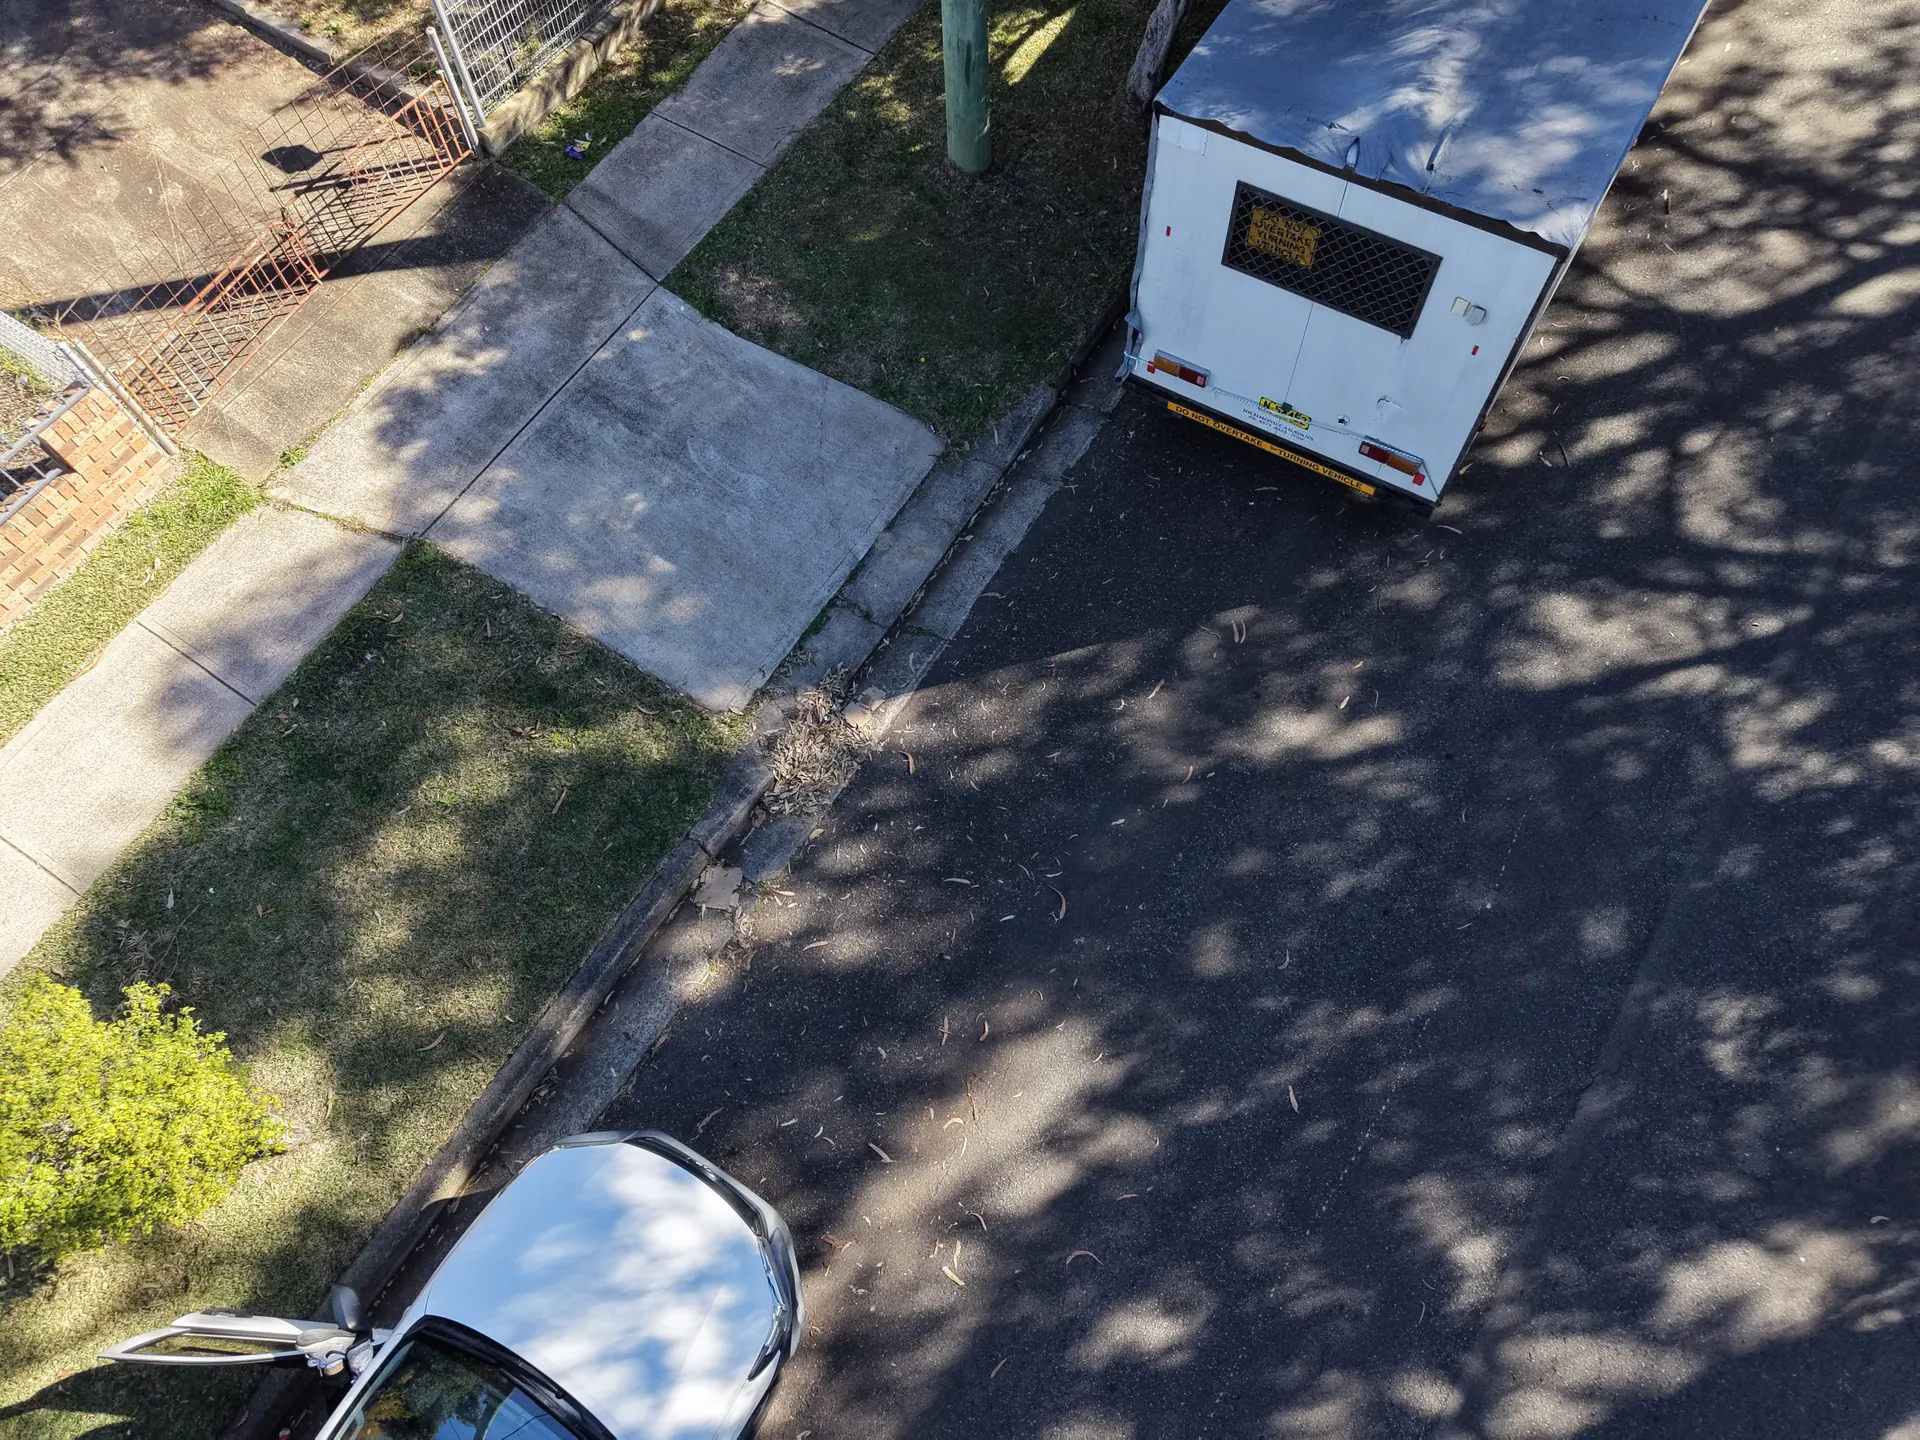
The kerb and footpath at street level.
A single-storey building on a narrow block.
Rendered walls, an ageing corrugated-iron roof with rust across several sheets, a skillion section at one end and a separate outbuilding behind it.
The yard is dry and unlandscaped. One window stands open to the weather. Houses sit close on both boundaries, and mature trees run along one side.
Address, ownership and planning are not confirmed.
We are not publishing an address, a land area, a zoning, a planning status or a development timeline, because MICYA has not confirmed any of them for publication.
A photograph of a building is not a claim about what may lawfully happen inside it. When there is something confirmed to say, it will appear on Progress with a date on it.